Walk the room. Leave with the drawing.
SurveyorsMate turns the iPhone or iPad Pro in your hand into a survey kit. Scan a room with LiDAR, get a measured floor plan, correct it on the spot, and leave site with drawings and a heat-loss figure.
Coming to the App Store for iPhone and iPad

From the doorway to the drawing set
-
Scan
- LiDAR room scanning made for real, furnished homes.
- Scan one room, or walk a whole floor and keep the rooms in one drawing.
- An outside mode for a building's exterior or a garden, drawn as a site plan.
- Photos and video of the job, kept with the survey.
Whole-floor and outside scanning are marked Beta in the app.
-
Measure and correct
The scan is a good first draft. This step turns it into a survey.
- A 2D plan editor: move a wall, type a length, add doors and windows.
- An AR tape measure in the viewfinder.
- A Leica DISTO laser meter over Bluetooth: each shot becomes the next wall.
- A check step that sets your tape and laser readings against the drawing and points at the wall that disagrees.
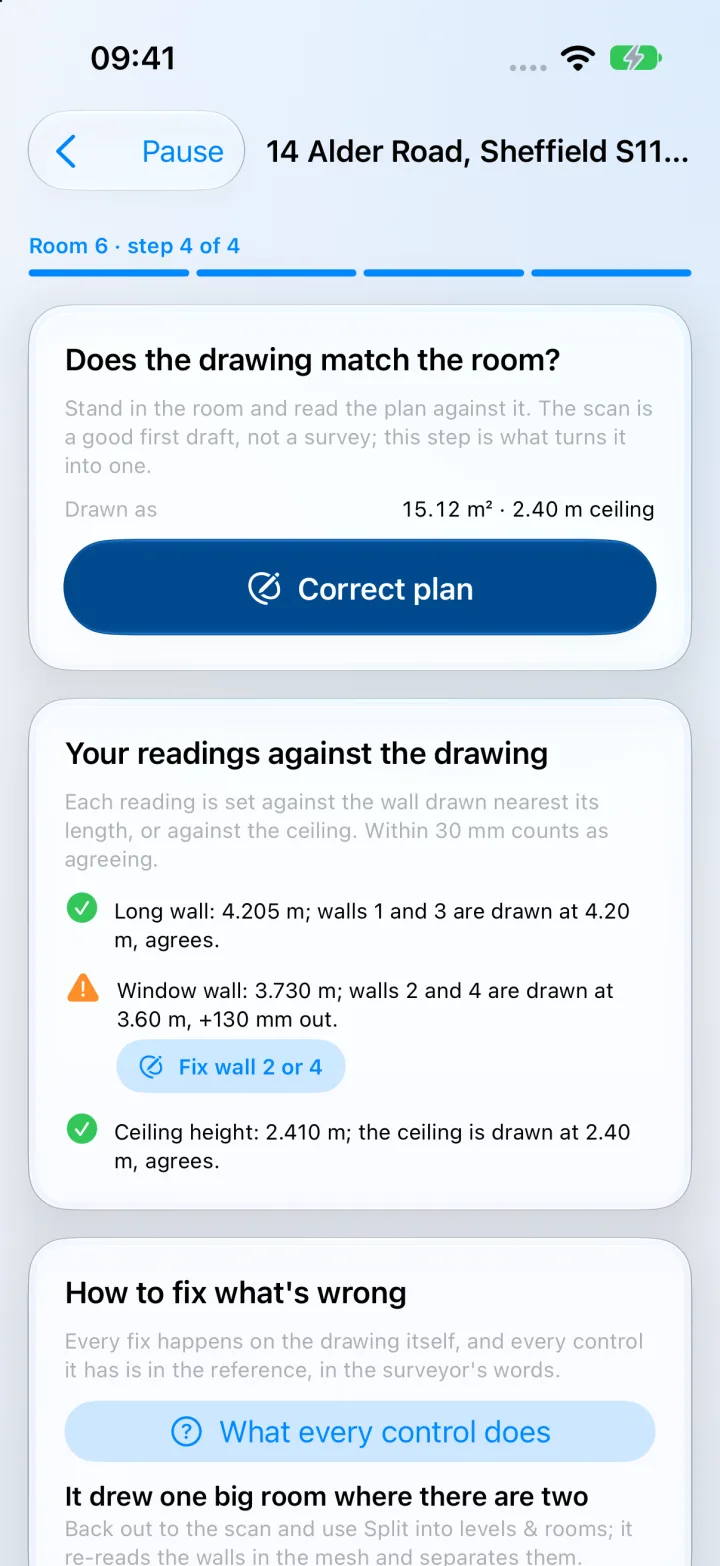
Readings set against the drawing in the sample survey. One wall is out by 130 mm, and the app says which. -
Work out the heat loss
- Room-by-room heat loss from the plan, with the fabric and temperatures you set.
- Radiators and emitters placed and listed against each room.
- A guided survey that walks you through what a heat pump design needs.
These figures are on-site estimating aids. Read what they are not.
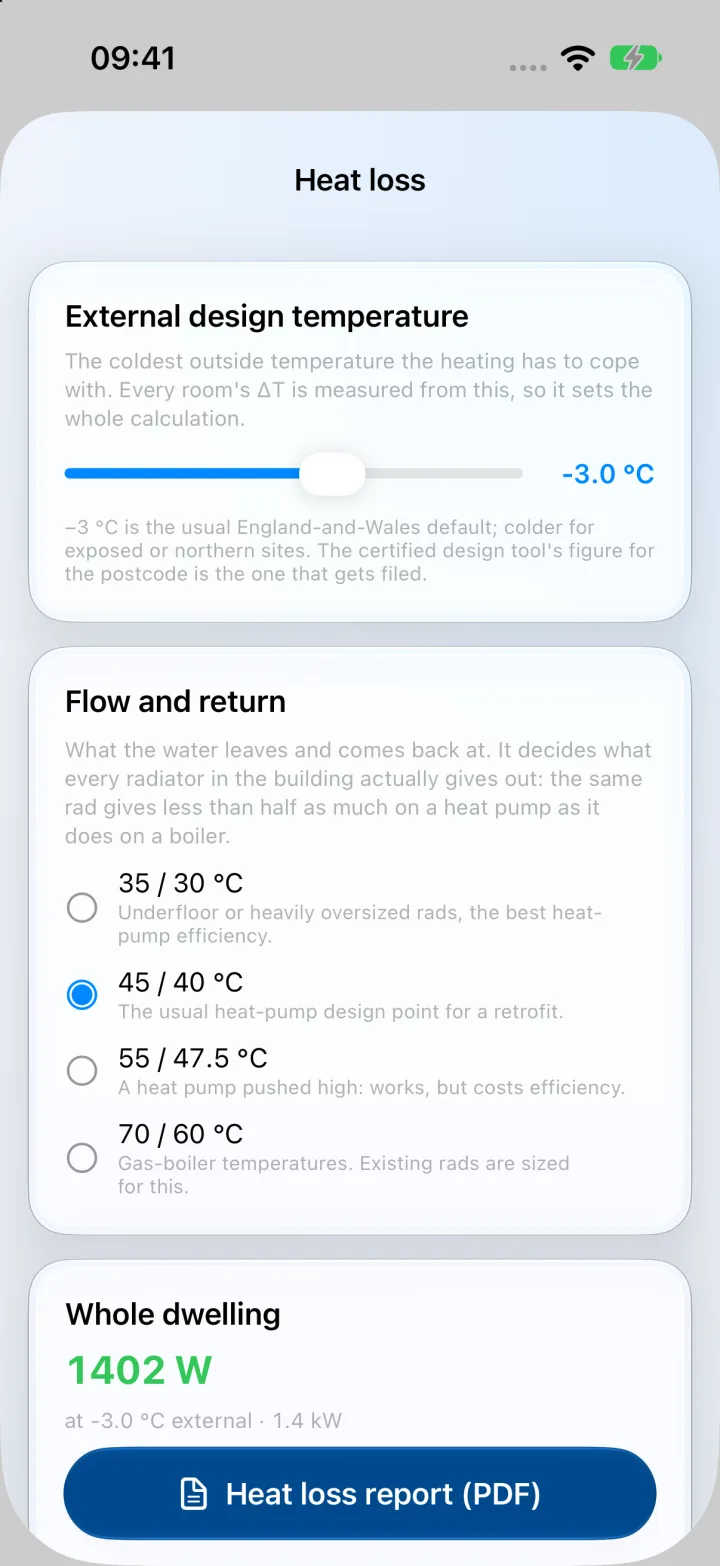
Heat loss for the sample survey: the design temperature and flow and return you set, and a PDF report. -
Hand it on
- Floor plans and drawing sets.
- DXF
- The plan as a CAD drawing.
- IFC
- The building as a model for BIM and CAD software.
- 3D
- Models of the scan.
Export a file and send it the way you send anything else from your device.


Who it is for
Surveyors
You need a measured floor plan of a home that is lived in, furniture and all, and you need to trust it before you leave. Scan the rooms, check the walls that matter with a tape or a laser, correct the drawing on site, and take away PDF and CAD files.
Heating engineers
You are sizing radiators or surveying for a heat pump. The same plan gives you a heat-loss figure for each room from the fabric and temperatures you set, with the emitters listed against it, and the guided survey walks you through what a heat pump design needs.
No sign-in. No SurveyorsMate server.
Your surveys stay on your device unless you export or share them. The app has no advertising and no third-party analytics or tracking.
If your company runs its own survey server, you can connect to it and upload a job. That is off until you set it up, and a job goes only when you tap Upload.
What you need
| To do this | You need |
|---|---|
| Scan rooms with LiDAR | An iPhone Pro or iPad Pro, which have the LiDAR scanner. |
| Edit plans, work out heat loss, export | Any iPhone or iPad the app supports. |
| Take laser readings into the plan | A Leica DISTO laser meter with Bluetooth. |
| Use the app at all | iOS 26 or iPadOS 26, or later. No account. |
No LiDAR on your device? The app includes a sample survey of seven rooms to edit, work out heat loss on and export. How to load it
What the figures are, and are not
Measurements are estimates
Plans, areas and dimensions come from your device's camera and LiDAR sensor. Lighting, surfaces, movement and the device's condition all affect them, and results can be wrong. Verify a measurement before you rely on it for a quotation, a contract or construction work.
Heat loss is indicative
Library U-values are typical figures for a construction type and age, not measurements of the building in front of you. The app is not a substitute for a certified design calculation, and an MCS or building-regulations filing must come from the certified design tool your scheme requires.
The full wording is in the terms of service.